
Screed Flooring
What Is Screed? A Complete Guide to Screed Flooring Installation
In modern construction projects, a screed floor is installed before laying floor finishes such as ceramic tiles, parquet, vinyl, or natural stone. This essential layer plays a critical role in achieving a smooth, level, and durable surface while ensuring the long-term performance of the finished flooring.
Screed flooring is a modern and highly efficient floor leveling solution used in residential, commercial, and industrial construction. A floor screed is an engineered cementitious mixture made from cement, graded sand, water, and performance-enhancing additives. It is specifically designed to create a flat, strong, and accurately leveled surface, providing the ideal base for the installation of all types of floor coverings.
In this comprehensive guide, you’ll learn how screed flooring is installed step by step, from surface preparation to the final finish. We also explain the key factors that affect screed installation costs, including screed type, floor area, thickness, material selection, and labor costs. Whether you’re planning a residential, commercial, or industrial flooring project, this guide will help you understand everything you need to know about floor screeding and choosing the right screed solution.

What Is Screed Flooring? A Complete Guide to Floor Screeding
Screed is a thin, engineered layer of cement, graded sand, water, and performance additives that is pump-applied over a structural concrete slab or subfloor to create a smooth, level, and durable base for the final floor finish. Whether you’re installing tile, hardwood, vinyl, laminate, or natural stone, floor screeding provides the precision and surface quality required for long-lasting results. One of the biggest advantages of modern screed flooring is its rapid strength development, allowing it to achieve initial strength in less than 24 hours and significantly reducing construction time.
What Is Screed Made Of? Key Components of Screed Mortar
Screed mortar is typically made from Portland cement, washed and graded sand, water, and, in some applications, polymer-based performance additives. These carefully selected materials create a high-performance screed that delivers excellent strength, workability, and durability. The primary purpose of floor screed is to produce a perfectly level surface with minimal floor tolerance—typically within 2–3 mm—providing the ideal substrate for installing ceramic tiles, natural stone, hardwood flooring, vinyl, laminate, and other floor finishes.
The main components of screed mortar typically include:
- Cement (Specified Strength Grade)
- controlled-graded sand
- Precisely Measured Water
- optional additives
What distinguishes screed from a simple mortar is the controlled proportion of its mix design. Screed used in construction is neither too dry to make application difficult nor too fluid to cause cracking and a reduction in strength.
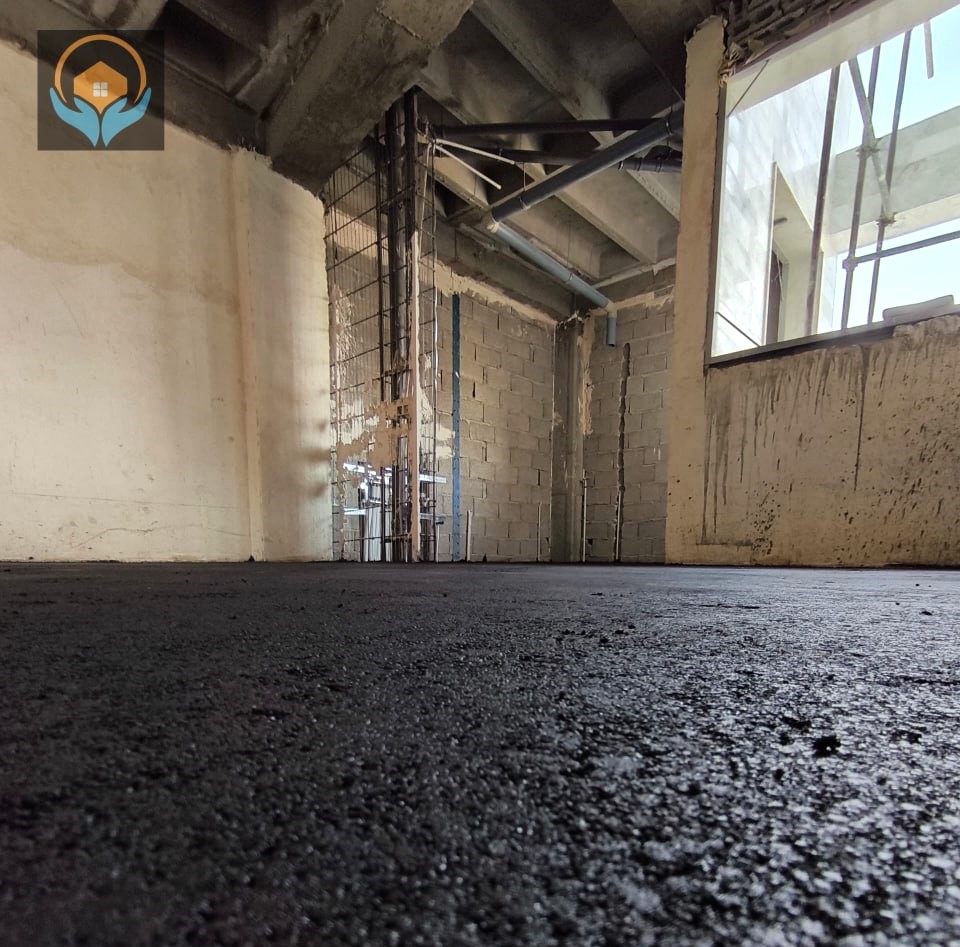
Screed Flooring Installation Process: From Site Inspection to a Ready-to-Finish Floor
Achieving a high-quality screed floor requires careful supervision at every stage of the installation process. From the initial site inspection to the final quality check, each step must be carried out with precision to ensure a smooth, level, and durable surface. At Vista Arg Sazeh, our experienced technical team follows a structured and quality-controlled screed flooring installation process, ensuring every project meets the highest standards before the floor is ready for its final finish.
- 1. Subfloor Preparation: Thorough cleaning of the substrate to remove all dust, dirt, oil, grease, loose concrete, and other contaminants. Proper surface preparation is essential to ensure strong screed adhesion, prevent delamination, and achieve a durable, long-lasting screed floor.
- 2. Installation of Leveling Guides: Guide rails or screed rails are accurately positioned to establish a uniform screed thickness and ensure a perfectly level surface across the entire floor. This step is essential for achieving precise floor levels and a high-quality screed installation.
- 3. Screed Mixing: The screed mix is prepared using Portland cement, fine lightweight aggregate (fine pumice), and water in carefully controlled proportions to achieve the required strength, consistency, and workability. Accurate mixing ensures a high-quality floor screed with excellent leveling performance, durability, and long-term stability.
- 4. Material Pumping to Upper Floors: The prepared screed mix is delivered directly to each floor using a screed pump, eliminating the need for cranes, hoists, or manual transportation. This pump-applied screed system speeds up installation, reduces labor costs, and ensures a continuous, efficient workflow on multi-story construction projects.
- 5. Spreading and Power Troweling: The screed is evenly spread across the floor and finished using a power trowel (helicopter trowel) to achieve an exceptionally smooth, flat, and level surface. This finishing process improves surface density, minimizes imperfections, and creates the ideal substrate for all types of floor coverings.
- 6. Level Control and Surface Verification: Continuous level checking is carried out throughout the installation to ensure the screed meets the specified floor elevations and tolerances. This process prevents uneven surfaces, eliminates height variations, and guarantees a perfectly flat, level, and high-quality screed floor ready for the final floor covering.
- 7. Curing and Drying: The screed is properly cured and protected during the initial drying period to minimize the risk of shrinkage and cracking. Proper screed curing ensures maximum strength, long-term durability, and a stable, high-performance base ready for the installation of the final floor finish.

Applications of Screed Flooring in Construction
This modern screed system is widely used across residential, commercial, industrial, and infrastructure projects, providing a fast, durable, and highly accurate floor leveling solution for a wide range of construction applications.
- Residential, office, and commercial buildings requiring high-quality floor finishes, exceptional surface flatness, and a durable base for tile, hardwood, vinyl, laminate, and natural stone flooring.
Wherever the final floor finish is ceramic tile, natural stone, hardwood, laminate, vinyl, or resin flooring, the subfloor must meet two critical requirements: exceptional flatness and sufficient compressive strength to withstand concentrated loads. A professionally installed floor screed provides the stable, level, and durable foundation needed to ensure the long-term performance and appearance of any flooring system.
- Buildings with Underfloor Heating Systems
Underfloor heating systems require a flooring base with high density and excellent thermal conductivity to transfer heat efficiently from the heating pipes to the finished floor surface. This is one of the key technical advantages of floor screed that is often overlooked. Thanks to its dense composition and superior heat transfer properties, screed flooring distributes heat more evenly, improves energy efficiency, reduces heat loss, and enhances the overall performance of radiant floor heating systems. For this reason, cement screed is widely regarded as the preferred subfloor solution for modern underfloor heating installations.
- High-Traffic and Heavy-Duty Commercial
Parking garages, shopping malls, warehouses, industrial kitchens, retail stores, and high-traffic commercial facilities require flooring systems that can withstand heavy loads, constant foot traffic, impact, and long-term abrasion. In these demanding environments, the superior compressive strength of cement screed offers a significant performance advantage over lightweight alternatives such as foam concrete. A professionally installed screed floor provides exceptional resistance to point loading, surface crushing, settlement under concentrated loads, and wear, ensuring a durable, stable, and long-lasting foundation for heavy-duty flooring applications.
- Areas with Minor Floor Level Differences
One of the main advantages of foam concrete is its ability to fill large floor level variations while keeping the structural load to a minimum. However, when the required floor build-up is only 30–70 mm (3–7 cm), cement screed is the superior solution. It delivers greater leveling accuracy, higher compressive strength, and a smoother finish without the need for multiple application layers. This makes floor screed the ideal choice for projects that demand a precise, durable, and ready-to-finish subfloor.
Types of Screed and Their Key Differences
Although floor screed remains hidden beneath the finished flooring, it plays a critical role in determining the performance, durability, and appearance of the entire floor system. Choosing the right type of screed, applying it at the correct screed thickness, and allowing sufficient curing and drying time are essential steps that should never be overlooked. Whether you are building a new property or renovating an existing one, consulting an experienced screed contractor will help you select the most suitable screed flooring solution for your project’s specific requirements, ensuring a long-lasting, level, and high-quality floor finish.
In this section, we’ll explore the most common types of floor screed, highlighting their applications, advantages, and limitations. Understanding the differences between each screed type will help you choose the most suitable solution for your construction project, flooring system, and performance requirements.
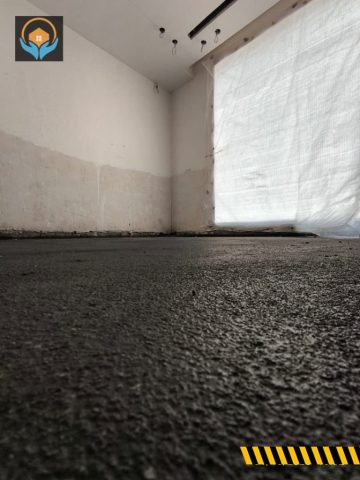
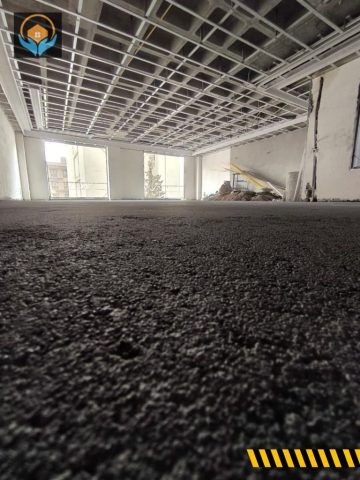
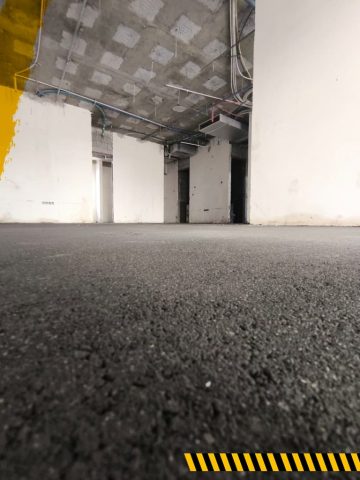
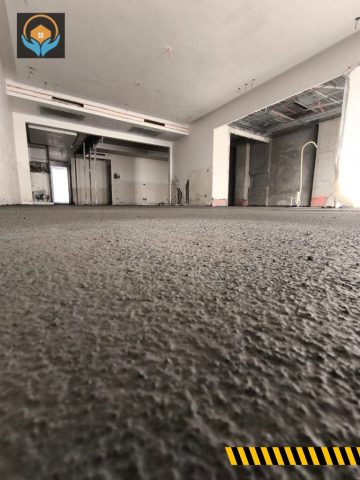
Screed Flooring Project Portfolio
What Are the Benefits of Screed Flooring?
You may wonder what makes floor screed different from the traditional cement-sand mortar that has been used in construction for decades. The key difference lies in its precision, performance, and engineering. Unlike conventional mortar, cement screed is specifically designed to create a perfectly level, durable, and high-strength subfloor with controlled thickness and minimal shrinkage. It delivers superior surface flatness, faster installation, improved load-bearing capacity, and better compatibility with modern flooring systems, making it the preferred choice for today’s residential, commercial, and industrial construction projects.
One of the greatest advantages of floor screed is its millimeter-level accuracy. Using laser leveling equipment and power trowel finishing, professional screed installation achieves an exceptionally flat and level surface that is virtually impossible to match with traditional cement mortar. Conventional methods rely heavily on the installer’s experience and visual judgment, which often results in inconsistent floor levels and surface irregularities. In contrast, cement screed delivers precise floor tolerances, superior flatness, and consistent quality, making it the preferred solution for modern construction projects where flooring accuracy is essential.
- Mechanized Material Pumping
The ability to pump screed materials up to 80 meters vertically and 120 meters horizontally makes mechanized screed installation an ideal solution for multi-story buildings and large-scale construction projects. This advanced pumping system eliminates the need for manual material handling, cranes, or hoists, significantly increasing installation speed, reducing labor costs, and ensuring a continuous, efficient workflow. As a result, pump-applied screed flooring delivers faster project completion, improved site productivity, and consistent installation quality across every floor.
- Perfectly Level Surface
Using laser-guided leveling and power trowel finishing, screed flooring creates an exceptionally flat, smooth, and accurately leveled surface that is ready for the installation of virtually any floor covering. This precision significantly reduces floor level deviations, ensuring optimal performance for ceramic tile, porcelain, natural stone, hardwood, laminate, vinyl (LVT), epoxy, and resin flooring systems. The result is a durable, high-quality subfloor that meets the demanding flatness standards of modern residential, commercial, and industrial construction.
- Lightweight Solution with High Compressive Strength
Screed flooring provides an excellent balance between reduced dead load and high mechanical strength. With a compressive strength of approximately 18–20 MPa, cement screed delivers sufficient durability and load-bearing capacity for a wide range of residential, commercial, and office applications.
- Reduced Installation Costs
The use of mechanized screed installation, optimized material consumption, and reduced reliance on manual labor significantly lowers overall project costs. By minimizing cement usage and eliminating a large portion of material transportation expenses, screed flooring can provide a more cost-effective solution compared with many traditional floor leveling methods.
In addition to reducing direct construction costs, pump-applied screed systems improve productivity, shorten installation time, and help achieve a faster project completion schedule.
- High-Speed Installation
Screed flooring installation can be completed up to 4 times faster than traditional floor leveling methods. Thanks to mechanized screed application, continuous material pumping, and rapid surface preparation, the overall construction timeline is significantly reduced.

What is the standard thickness of screed?
Selecting the correct screed thickness for each construction project is a critical technical decision that must be determined by the project engineer based on the actual site conditions, structural requirements, floor finish type, and intended application. Proper floor screed thickness calculation ensures optimal performance, prevents cracking or failure, and provides a durable, level, and stable base for the final flooring system.
In most residential and office construction projects, the recommended screed thickness is typically between 30 and 70 mm. This thickness range is sufficient to create a level, stable, and durable floor surface capable of withstanding heavy loads.
Proper floor screed thickness ensures adequate compressive strength, dimensional stability, and long-term performance while providing a reliable base for the installation of various floor finishes such as tiles, stone, laminate, parquet, vinyl, and resin flooring systems. The final thickness should be determined based on the project requirements, substrate condition, applied loads, and type of floor covering.
In projects with underfloor heating systems, the screed thickness must be selected carefully to ensure proper pipe coverage, efficient heat transfer, and long-term floor durability.
- Heating pipes are completely embedded within the screed layer: Ensuring proper protection and effective heat distribution throughout the floor structure.
- Sufficient coverage above the pipes is provided: Creating adequate mechanical protection and preventing damage to the underfloor heating system during and after installation.
- Heat transfer occurs evenly with minimal energy loss: Optimizing thermal performance and improving the efficiency of the radiant heating system.
In industrial projects, warehouses, and parking areas where floors are exposed to higher loads, the screed thickness may increase to 80–100 mm. In these applications, the screed mix is often reinforced with performance-enhancing additives such as steel fibers or polymer fibers to improve crack resistance, durability, and load-bearing capacity.
The final screed thickness design should always be determined by a technical specialist based on an accurate site inspection, structural conditions, expected loads, and the required flooring system.

Screed Flooring Installation Cost in 2026 (Factors and Estimation)
How Much Does Screed Flooring Installation Cost Per Square Meter?
The honest answer is that there is no fixed price for screed flooring installation per square meter. Any contractor who provides a definite price without inspecting the project site is either offering an unrealistic estimate or may add additional hidden costs as contract amendments later.
The final screed flooring cost depends on several technical and project-specific factors, including required screed thickness, total project area, substrate condition, material type, pumping distance and height, accessibility of the site, reinforcement requirements, and final surface preparation standards.
A professional screed installation company should evaluate the project conditions first and then provide an accurate quotation based on the actual requirements of the floor system. This approach prevents unexpected costs and ensures the selected screed solution meets the required strength, level accuracy, and durability standards.
The cost of screed flooring installation varies from one project to another. Due to continuous fluctuations in construction material prices, providing a single fixed price for all projects in 2026 would not be a realistic approach.
Instead of relying on a specific price figure, it is better to understand the main factors that determine the screed installation cost. By evaluating these factors, you can achieve a more accurate estimate for your own construction project:
- Project Area: Larger installation areas usually reduce the cost per square meter, as fixed expenses such as equipment setup, transportation, and preparation are distributed across a larger surface area.
- Screed Thickness: The standard screed thickness typically ranges from 30 to 100 mm. Increasing the thickness requires more materials and labor, which directly increases the overall installation cost.
- Building Access and Height: In high-rise buildings or projects with difficult access conditions, the use of a screed pump system for transporting materials to upper floors can affect the final project cost.
- Raw Material Prices: Fluctuations in the prices of cement, lightweight aggregates, sand, and performance additives have a direct impact on the total cost of screed installation.
- Regional Labor Costs: The wages of skilled workers and installation teams can vary significantly depending on the location and project conditions across different areas of Tehran.
- Additional Services: Extra requirements such as reinforcing fibers, waterproofing layers, insulation systems, or specialized floor slope preparation can increase the final screed flooring cost depending on the project specifications.
Due to ongoing fluctuations in construction material prices in 2026, the most accurate and up-to-date way to estimate screed flooring installation costs is through an on-site inspection by the technical team at VistaArgSazeh.
By evaluating the actual project conditions, including floor area, required screed thickness, access conditions, material requirements, and installation method, the final quotation can be calculated based on the specific needs of each project.
A professional site assessment ensures a realistic cost estimation, prevents unexpected expenses, and provides the most suitable screed flooring solution for achieving the required strength, level accuracy, and durability.
| Screed Thickness | Measurement Unit | Suitable Applications | Price |
|---|---|---|---|
| 40–50 mm | Per square meter (m²) | Residential buildings | Contact us |
| 60–80 mm | Per square meter (m²) | Parking | Contact us |
| 80–120 mm | Per square meter (m²) | Industrial factories | Contact us |
| More than 120 mm | Per square meter (m²) | Special and customized construction projects | After site inspection |
Screed vs. Foam Concrete for Building Floor Construction
In building floor construction, selecting the right material has a direct impact on the quality, durability, and surface preparation required for final floor finishes. Two commonly used flooring methods are screed and foam concrete, each designed for different applications and performance requirements.
Although many people consider these two materials as alternatives to each other, they actually serve different purposes in construction. Choosing between screed flooring and foam concrete should be based on the specific project requirements, including load conditions, required level accuracy, insulation needs, and the type of final floor covering.
- First, screed flooring is installed with millimeter-level leveling accuracy and eliminates the need for intermediate preparation steps such as sand filling or additional cement mortar leveling layers. This directly reduces labor days, workforce costs, and equipment rental expenses. In contrast, traditional foam concrete flooring often requires several additional finishing stages before installing the final floor covering.
- Second, the higher compressive strength of screed provides superior resistance against abrasion, heavy equipment loads, and high foot traffic. As a result, maintenance and repair costs over the long term can be significantly reduced. On the other hand, foam concrete, due to its lightweight and air-filled structure, may experience more issues such as cracking, settlement, or surface deformation over time in high-traffic areas.
- Third, screed flooring offers better moisture resistance, making it a more suitable choice for bathrooms, wet areas, and spaces exposed to high humidity. In such environments, foam concrete may experience reduced performance and quality loss over time.
Finally, the faster installation speed of screed leads to earlier project completion and quicker return on investment. This advantage is especially important in construction projects where daily operating costs and delays can significantly affect the overall budget.
For projects where strength, millimeter-level leveling accuracy, and fast floor preparation are critical, screed flooring is usually the more suitable choice.
In contrast, foam concrete is mainly used for lightweight construction, filling voids, reducing dead loads, and creating elevation levels rather than providing a high-strength final flooring substrate.
Choosing between screed and foam concrete should be based on the actual project requirements, including load capacity, floor finish type, required surface accuracy, and long-term durability expectations.
| Feature | Screed Flooring | Foam Concrete |
|---|---|---|
| Main Components | Cement, fine-graded sand, water, and performance-enhancing additives | Cement, water, and foaming agents to create air bubbles |
| Compressive Strength | High strength, suitable for parking areas, industrial halls, warehouses, and high-traffic spaces | Lower strength, mainly suitable for filling volumes, leveling, and lightweight construction applications |
| Drying Time | Faster drying process and shorter preparation time before installing final floor finishes | Longer drying time due to its porous structure and internal moisture content |
| Slope Formation Capability | Highly suitable; its semi-dry consistency allows more accurate slope formation and leveling | Limited; higher flowability makes precise slope control more difficult |
| Need for Subfloor Preparation | Usually does not require additional layers and allows direct installation of final floor coverings | Typically requires an additional cement-sand mortar layer on top of the foam concrete surface |
| Settlement Rate | Very low settlement and long-term dimensional stability | Higher possibility of settlement due to air voids and volume reduction during drying |
| Main Application | Final floor construction, parking areas, factories, industrial halls, and heavy-duty construction projects | Filling height differences, lightweight building applications, and floor level correction |
What Flooring Can Be Installed After Screed Application?
After screed flooring installation, a smooth, level, and durable surface is created, making it suitable for a wide range of floor covering systems. Depending on the space usage, environmental conditions, and traffic level, various flooring options can be installed, including ceramic tiles, natural stone, parquet, laminate, PVC flooring, vinyl, carpet, epoxy flooring, and industrial flooring systems.
An important consideration before installing any type of floor covering is measuring the remaining moisture content in the screed layer. Excess moisture can reduce adhesion, cause parquet and laminate swelling, or lead to the detachment of adhesive-based floor coverings. Selecting the right flooring material based on project conditions not only increases durability but also significantly improves the final installation quality.
One of the key advantages of screed flooring is its compatibility with modern flooring systems. The uniform and level surface created by screed allows faster, more accurate installation with lower consumption of adhesives and installation materials.
In residential projects, flooring options such as ceramic tiles, stone, parquet, and laminate are commonly used. In contrast, commercial and industrial environments often require more durable solutions such as epoxy, polyurethane, or PVC flooring, which provide better resistance against abrasion, heavy traffic, chemicals, and mechanical stress.
Choosing the right floor covering after screed installation not only increases the lifespan and durability of the floor, but also helps reduce long-term maintenance and repair costs. A properly selected flooring system ensures better performance, improved resistance, and higher overall value throughout the service life of the building.

Quality Control to Ensure Screed Durability
The durability and service life of a screed floor are guaranteed when all technical requirements of the substrate are carefully inspected and verified according to industry standards before installing the final floor covering. Improper screed installation without proper quality control can lead to future problems such as cracking, floor covering detachment, reduced durability, and premature failure of the flooring system.
Before applying the final floor finish, the moisture content of the screed substrate must be measured using specialized testing equipment. The accepted standard requirements are clear: cement-based screed moisture should be below 4%, while polymer self-leveling screed moisture should be below 2%.
Exceeding these moisture limits significantly increases the risk of damage to sensitive floor coverings such as parquet, PVC flooring, laminate, and resin-based flooring systems.
The floor level accuracy must also be checked using laser leveling equipment. The maximum allowable height variation in the substrate should not exceed 5 mm across the surface.
Maintaining these two critical parameters — moisture control and level accuracy — plays a key role in achieving a durable, stable, and high-performance screed floor while preventing future issues such as cracks, uneven surfaces, and flooring defects.

In Which Projects Is Screed a Better Choice Than Foam Concrete?
Choosing between screed flooring and foam concrete depends on the technical requirements of the project. In applications where high strength, accurate leveling, fast installation, and a durable base for final flooring are required, screed is usually a more suitable solution.
Residential, commercial, and office buildings:
Where a perfectly level surface is required for installing tiles, stone, parquet, laminate, PVC, and other floor coverings.
Due to its higher compressive strength and abrasion resistance, screed performs better under continuous loads, vehicle traffic, and mechanical pressure.
Screed provides a more stable and durable surface for environments exposed to heavy equipment, impact, and concentrated loads.

How Is a Screed Mix Design Determined?
یکی از مهم ترین عوامل موفقیت در اجرای کف سازی اسکرید، انتخاب طرح اختلاط مناسب است. بسیاری از مشکلاتی که پس از اجرا مانند ترک های سطحی، کاهش مقاومت فشاری، پوسته شدن یا نشست موضعی در کف مشاهده میشوند، ریشه در نسبت نامناسب مصالح دارند.
Contrary to common belief, there is no single fixed mix formula suitable for all projects. The mix design must be determined based on the type of use, layer thickness, floor loading conditions, and environmental factors. Therefore, different proportions of materials may be used in industrial, commercial, and residential projects.
Key Parameters Affecting Screed Mix Design
-
Cement-to-sand ratio
In most construction projects, the cement-to-sand ratio is typically selected between 1:3 and 1:4. Excess sand can reduce final strength, while excessive cement increases the risk of shrinkage-related cracking.
-
Water content
Excess water is one of the most common execution mistakes, as it is often added to improve workability. Although it makes screed easier to place in the short term, it ultimately reduces compressive strength, increases shrinkage, and leads to surface cracking. In professional screed installation, the water-to-cement ratio must be carefully controlled to ensure both workability and required strength.
-
Use of specialized additives
In modern projects, plasticizers, anti-crack fibers, polymer additives, and shrinkage-reducing agents are used. These additives can significantly improve durability, abrasion resistance, and the overall quality of the finished surface.

Preventing Common Errors in Screed Installation
A significant number of problems that appear after screed flooring installation are caused by ignoring technical principles during the execution process. These issues can be completely prevented by choosing an experienced and specialized installation team.
Bubbling and surface peeling are among the most common screed installation defects. These problems usually result from two main causes: an incorrect water-to-cement ratio or improper substrate preparation, such as leaving dust, oil, or contaminants on the surface before installation.
Another common mistake is premature loading of the screed surface. To achieve full strength and prevent settlement, the screed should generally be allowed to cure for 21 to 28 days after installation. Operating heavy equipment or placing significant loads on the surface before this period can significantly increase the risk of cracking, reduced strength, and structural performance issues.
Environmental conditions also play a critical role in screed durability. The installation temperature should be maintained between 5°C and 35°C. Severe temperature fluctuations can interfere with the cement hydration and curing process, reducing the final strength, stability, and service life of the floor.
How Is Screed Leveling (Guide Strip Installation) Performed?
Guide strip installation (commonly known as screed leveling) ensures a flat, uniform floor surface. The process begins by determining the final floor level. Guide strips (level markers) are then installed as reference lines for accurate screed placement.
Screed mortar is poured and leveled between these guides. Once the material partially sets, the guide strips are removed, and the voids are filled. Finally, the surface is finished with proper troweling to achieve a smooth, level substrate ready for curing.

Advantages of Screed Installation Using a Power Trowel
-
Ensures consistent screed thickness across large areas
One of the most important advantages of a screed machine is maintaining uniform thickness across all areas of the project. This is especially critical in large spaces, where variations in thickness can cause localized settlement, cracking, and a reduced service life of the floor finish.
-
Uniform thickness across the entire surface
One of the key advantages of a screed machine is maintaining consistent thickness throughout the project. This is especially important in large areas, as thickness variations can lead to localized settlement, cracking, and reduced floor lifespan.
-
Increased project execution speed
In large-scale projects, manual methods are typically time-consuming. The use of screed pumps and mechanized equipment can significantly increase installation speed and reduce overall project delivery time.
-
Reduced dependence on labor skill level
In traditional methods, quality is highly dependent on the experience of the installer. In mechanized execution, much of the process is controlled by equipment, reducing the likelihood of human error.
-
Improved compaction and mortar quality
Uniform distribution of the mortar results in better compaction of the screed layer and increases its final compressive strength.
Why is the Use of a Screed Pump Recommended in Large Projects?
With increasing project size, maintaining uniform screed thickness and consistent installation quality becomes one of the most critical execution challenges. In traditional manual methods, the final quality heavily depends on the experience of the workforce, which can lead to level inconsistencies, non-uniform compaction, and a higher risk of human error.
For this reason, in large residential projects, commercial complexes, industrial warehouses, and office buildings, the use of screed machines or mechanized application systems is considered a professional solution. These systems enable uniform transportation, distribution, and leveling of the mortar, significantly improving the overall quality of the finished floor.

How Long Does Complete Screed Drying Take?
If you have just installed a screed floor and are wondering, “How many days until I can install the final floor covering?”, the answer depends on several important factors. The surface of the screed dries faster than its internal layers, and this difference is one of the main reasons behind many flooring failures in construction projects.
Cement-based screeds typically become firm enough for careful foot traffic after 24 to 48 hours (and in some cases up to 72 hours). This stage is known as light trafficability, not complete drying.
Complete drying requires significantly more time. A cement screed generally reaches its structural maturity after approximately 28 days, when it achieves higher strength and can withstand greater loads.Before installing sensitive floor finishes such as parquet, laminate, PVC, vinyl, or resin flooring, the remaining moisture content of the screed must be measured to ensure the substrate is sufficiently dry and ready for the final flooring system.
How Long Does Complete Screed Drying Take?
For the first 40–50 mm of screed thickness: approximately 1 day of drying time per 1 mm of thickness
For each additional millimeter beyond this range: the drying rate is reduced by around 50% (approximately 2 days per additional millimeter, or in some technical datasheets around 0.5 mm per day)
| Screed Thickness | Approximate Drying Time |
|---|---|
| First 40 to 50 mm thickness | Approximately 1 day per 1 mm of thickness |
| More than 50 mm thickness | Approximately 2 days per additional 1 mm (or around 0.5 mm drying per day in some products) |
Factors Affecting Screed Drying Time
Screed thickness
Thicker screed layers contain more internal moisture and require a longer drying period.
Environmental humidity
High humidity slows down moisture evaporation and extends the drying process.
Higher temperatures within the recommended range can accelerate drying, while cold environments delay moisture release.
Air circulation and ventilation
Proper airflow helps remove moisture from the screed surface and improves drying efficiency.
Type of screed material
Cement screed, self-leveling screed, and polymer-modified screeds have different drying characteristics.

Conclusion
Screed flooring installation is one of the most important stages in construction projects, playing a significant role in determining the final quality, durability, and performance of floor coverings. A properly executed screed layer provides a level, stable, and strong substrate that improves the installation quality and long-term performance of various flooring systems.
Proper screed installation, the correct selection and mixing of screed mortar components, appropriate curing conditions, and determining the right floor screed thickness based on project requirements are key factors that prevent additional repair and maintenance costs in the long term.
Following technical principles during screed execution ensures that the floor surface remains stable, crack-resistant, and free from settlement issues for many years. A correctly designed and installed screed layer provides a durable foundation for final floor coverings and maintains its performance throughout the building’s service life.
If you are looking for a strong, level, and durable flooring solution, professional screed installation by the experienced team of VISTA ARG Sazeh is the right choice.
For expert consultation and further guidance, you can contact our specialists to receive advice tailored to your project requirements.

